Showing posts with label Architecture. Show all posts

Monday, December 7, 2009

The Colosseum

Imagine if the Wright Brothers first plane looked more like a modern 747. In the context of modern sports stadiums, the Colosseum is a model of similar form and function. It’s hard to believe that it was the first of it’s kind. Before construction of the massive stone structure, gladiatorial events and exotic menageries were held in temporary wooden venues. The Emperor Vespasian opened a new chapter in Roman engineering achievement as he was trying to make a massive political statement.

Colosseum in Sepia

Vespasian didn’t care much for politics. He earned his fame with victories in the war to reclaim Judea for the Empire. State functions bored him and the ramblings of the Senate only complicated his battlefield strategies. When a civil war broke out in Rome, in the wake of the Nero‘s tyrannical reign, Vespasian returned from the front lines, and with the authority of his armies established himself as the new ruler. His son Titus was left to finish the job in Jerusalem.

To solidify his position as Emperor, Vespasian needed to gain the popular support of the people of Rome. One of his first acts was to return to the public much of the space acquired by Nero for his self-aggrandizing villa, called the Domus Aurea. Legend has it that a bronze colossus in Nero’s image stood at the entrance to the private gardens and porticos. This is where Vespasian planned to locate his stone amphitheater - henceforth it became known as the Colosseum.

Construction of the massive edifice (615 ft long by 510 ft wide by 160 ft tall) would have been extremely costly, even for the Roman Empire. However, shortly after Vespasian’s ascension to ruler, Titus completed his middle-eastern campaign and arrived Rome with cartloads of treasure, possibly from the destroyed Temple of Solomon. Titus’ Arch of Triumph commemorates his return with riches, but experts disagree about the extent to which those valuables could have financed the construction of the Colosseum. In a romantically historical sense, it’s intriguing to link these major structures and events of history together in such a way. In fact, the legend continues, since it has been recorded that stone mined from the ruins of the Colosseum were used in the construction of St. Peter’s Basilica in the Vatican.
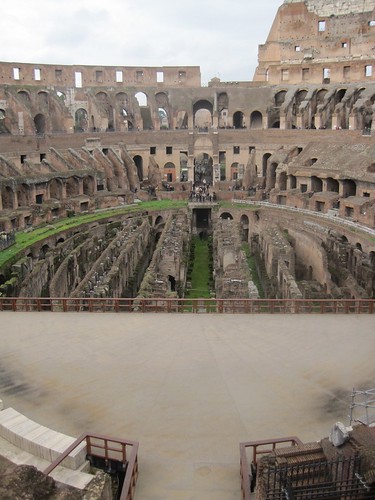
The Colosseum was completed in 80 AD under the rule of Titus. Amazingly, it only took 10 years to construct. Upon completion about 50,000 spectators were able to witness gladiatorial contests, wild beast hunts and possibly even naval battle re-enactments. The elaborate staging was made possible by a complex under-stage structure complete with mechanical elevators, trap doors, underground tunnels and an potentially massive piping system capable of flooding and draining the lower bowl.

IMG_4523.JPG IMG_4524.JPG

In many ways, the architecture of the Colosseum is still very familiar to us today. A system of ramps allowed the citizens to proceed directly to the correct concourse. Seating was assigned by social status, but at least admission was free for all those permitted to attend the events. On the concourses, vendors would sell souvenirs and food. The spectators were even known to play betting games and make wagers on the activity below. Gambling was controlled by the State and sometimes banned, depending on the ideology of the rulers.

Even the structural elements of the Colosseum are employed to this day in stadium design. We’re very familiar with the series of concentric seating rings. As in today’s construction, these seating sections were supported by evenly spaced rakers oriented perpendicular to the rows of seating. Today it might be more common to use a series of reinforced concrete or steel beams for this function, but the Romans managed just fine with masonry arches. Between the rakers, they used continuous vaulted arches, inclined to provide “stadium seating.” It appears that these arches were formed with a clay brick and then topped with a low strength concrete fill to level out the seating surface. Similar technology was still being widely employed in steel building construction well into the 20th century.

IMG_4526.JPG Colosseum Seating

As brilliant as the engineering of the Colosseum might seem, the techniques employed were well practiced by centuries of previous Roman construction. The truly impressive feat is in the organization of the construction and the collaboration between experts. No documents explicitly state the members of the design team, but we can assume, based on the speed of construction and the success of the design, that a division of labor similar to modern project teams was in use. In the centuries following, master builders would receive the credit for masterminding architectural feats, but back in Roman times we can suspect deeper specialization leading to more incredible structures.
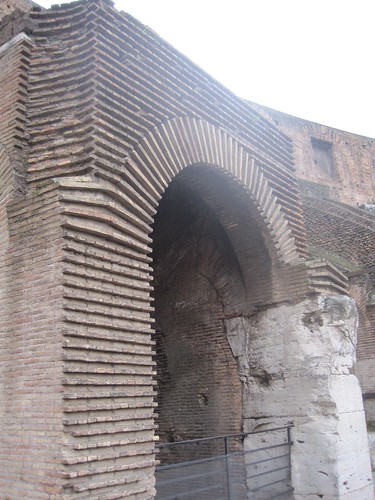
However, the Colosseum was lacking in one design criteria. A major earthquake in 443 AD caused damage requiring fairly substantial renovation. And in 1349 another quake caused the collapse of the outer South ring. The damage can in part be blamed on the weak alluvial soils below the amphitheater. Masonry is also a notoriously bad material in seismic activity due to its low ductility and large mass. Re-purposing the rubble from the collapse also lead to general acceptance for mining stone from the massive free-standing quarry. Long before 14th century, however, the marble facing and semi-precious metals were likely removed from the Colosseum. Many of the jagged masonry surfaces exposed today were probably faced with smooth Italian marble at the height of Empire.

Finally in 1749, the Pope declared the Colosseum a sacred site, suggesting that it was the site of early Christian martyrdom. Whether Christians were actually massacred inside the Colosseum cannot be historically verified, but the Pope’s call for preservation of the site surely prevented the final deterioration of the structure. Later Popes instituted a series of stabilization and restoration projects.

Colosseum Reinforcement Buttresses IMG_4751.JPG

One reinforcement scheme commemorated in paintings still on display in the Vatican museum included the installation of masonry buttresses at the exposed ends of the outer ring. Since the collapse of the southern portion of the ring, the rest of the third concourse was in danger of collapse. Arches redirect vertical forces horizontally. In the complete structure, which forms an imperfect oval, the arches are all mutually supporting. In the damaged state, the slightest geotechnical activity or over-loading event could have caused a domino effect, resulting in the complete collapse of the tallest colonnade. The new buttresses redirect the horizontal thrust, via solid diagonal walls, to the ground.
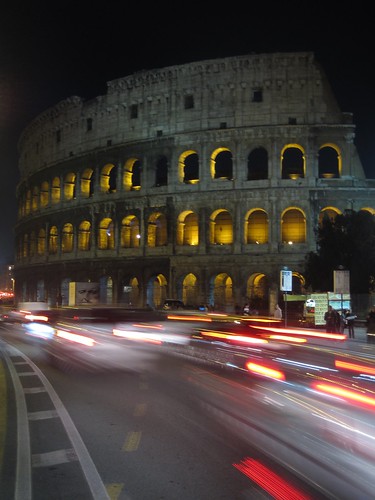
The Colosseum stands today as the most visible link between the great engineering achievements of the Roman Empire and our current understanding of building principles. Somehow, it seems perfectly natural view traffic racing down the Via dei Fori Imperiali right past the ancient edifice. The team of architects, engineers and builders delivered, on their first try, a structure that would set the standard for arena design for 2000 years. To this day, few structures make a stronger statement about the strength of civilization than the Colosseum; Vespasian would have been pleased.

Reblog this post [with Zemanta]

Wednesday, November 18, 2009

Millau

Millau is an otherwise quaint French town located at the confluence of the Tarn and Dourbie rivers. It is the ideal launching point for dozens of scenic tours through the beautiful Aveyron region. Tour guides for the area would have highlighted the proximity to Roquefort-sur-Soulzon, home of the famous blue cheese, or the sordid history of the knights Templar who maintained several settlements in the region, or the majesty of the gorges and rolling hills. In 2004, when construction concluded on the bridge between the Larzac and Rouge plateaus just outside the city of Millau, tourists had a whole new reason to visit the city.

Room with a view

Spanning 2.5 km and standing 343 m tall, the Millau Viaduct can be considered one of the modern marvels of the world. It set a host of records upon completion, including the tallest temporary support (172 m), highest pier (245m) and overall the largest multi-stayed viaduct in the world. Perhaps the most impressive feat, however, was that the entire bridge was constructed in just three years.

The rapid construction was facilitated by an ingenious idea to push the bridge deck out over the piers from both plateaus. This saved the team both from having to ship the massive steel structures down the narrow gorge roads and from needing to hoist the deck up an incredible distance.

IMG_4262.JPG

Certainly the sequence of erection was critical. First the massive concrete piers were poured, rising 4 m every three days. Then the first segment of roadway was constructed high above on the Larzac plateau. One of the cable towers was also installed to permit the long cantilever while the deck was being pushed out over the valley.

Segment by segment the bridge was constructed until the point at which the two ends met in the middle - no more than a few millimeters off target! That feat seems even more incredible when you drive over the bridge and realize that it actually makes a slight arc over the valley. Oddly, the rest of the cable towers were not installed until the link had been made. Apparently, the box-girder deck segments were substantially stiff to allow the transport of these huge towers under shored conditions.

Two visitors' centers explain the process of design and construction of the viaduct. They also provide contrasting view points from which to admire the bridge. One of these areas is maintained by Effage, the company that oversaw the construction. They are now in charge of operation and maintenance of the viaduct. Visitors to this lookout can appreciate the awesome size of the piers by standing near their base. The tallest pier is actually even taller than the Eiffel Tower.

IMG_4357.JPG

The elegance of the Millau Viaduct, seeming to accent the natural beauty of the region, was not an accident. Michel Virlogeux conceived the viaduct and Norman Foster's team designed the architectural effect. Through the project life-cycle thousand of people contributed to its construction. And today millions of people annually pay the toll to drive across on the most direct route from Paris to Southwest France.
Reblog this post [with Zemanta]

Monday, November 16, 2009

Madrid Airport

There's no question, I have put on a lot of miles this past year. Since May, I've taken seven cross Atlantic flights, and there's at least one more trip to make back home. Within the States, I've flown from Chicago to Nevada, Phoenix and Washington, D.C. I have seen a lot of airports! In my opinion, the most impressive terminal of all is at Madrid's Barajas International airport.

IMG_4140.JPG

The T4 terminal opened in 2006 after many delays. By all appearances it was worth the wait. The architecture, by Antonio Lamela and Richard Rogers, features a wave form roof supported by slender steel posts. The interior colors gradually change from bright yellow to green to blue with slightly different shades on each successive support line. Large window walls on both sides of the long terminal allow in a great amount of natural light. Even a weary international traveler can appreciate a few moments basking in the Iberian sun.

The bowels of the terminal contain a vast and complex interchange of pedestrian paths through boutiques. At many points along your long journey from one terminal to another, signs indicate approximately how many minutes it will take you to reach the desired gate area. Groggy from the long international flight, I was able to make my way through the maze by following the frequent signage. Along the way, I rode a modernistic tram, ascended multiple escalators and strolled through the flashy duty-free mall.

This architectural gem is unlikely to impress everyone. Richard Rogers in renown for architecture that presses the limits of current convention and taste. His most famous designs include the Pompidou Centre modern art museum in Paris and the Lloyd's of London Building in London. Both designs are notable for placing much of the mechanical innards of a traditional building outside and visible to the public. Though critically panned, both buildings are now landmarks. The Barajas terminals are less evocative, but they still make a strong statement - one of comfort and inviting if only for a brief respite for tired travelers.

Pompideau
Reblog this post [with Zemanta]

Tuesday, November 10, 2009

New Modern Wing, Art Institute of Chicago

IMG_3990[1]

The new Modern Wing of the Art Institute of Chicago opened to much fanfare last year. Designed by renown architect Renzo Piano, the architecture features much of his famous style, including a "flying carpet" roof design.

Admittedly striking from the outside, if fully achieves its purpose within. The main hall is a welcoming grand space, perfect for evening receptions and midday rendezvous for separated families. The space sets the tone for the eclectic modern art housed within mostly on the second and third floors.

One of my favorite interior features are the suspended stairways. The floating impression is facilitated by slender cables hanging from the ceiling. It's a simple but elegant design. Having worked on many monumental stair designs, I'm always disappointed in other architects desire to do more complicated designs just for the sake of being unique.

IMG_3980

However complex the actual design and construction process of the new modern wing, the simplicity of the final work is much appreciated. Setting up beautiful panoramas of Millenium Park and well lit spaces for the artwork, the architecture is as much a success for the views it provides as its own appearance.
Reblog this post [with Zemanta]

Friday, August 21, 2009

12th Century Churches

By the 1100s , France was pulling out of the dark ages. Anarchy was being replaced by the feudal system. While grossly unfair to the common man, people could feel relatively safe under the protection of their local castellian. At least these noblemen were beholden to god, and as such, commissioned the construction of countless abbeys to assuage their transgressions. Given recent victories over the Moors in Spain and the conquering of Jerusalem in 1098, the Christian God seemed powerful indeed and the more ecclesiastical in your city, the better.

Riding through the French countryside, I was at first impressed by the 800-year-old edifices that I encountered. But now, I realize they are common place. It is still amazing that these churches have survived the elements and social and political upheavals. Many religious structures were defaced during the French Revolutions, for example. So, while most villages can lay claim to a 12th century abbey, the condition of these structures varies greatly.

The abbeys of St. Etienne des Sorts and Venéjan are case studies for this difference. Both churches are perched on the highest points overlooking the villages. However, the abbey of St. Etienne is crumbling into a pile of rock. It's even sadder to see that kids have painted graffiti on the remaining stone walls. In Venéjan, the ancient church stands proudly at the apex of a well planned hillside park that even features an open-air amphitheater and a historic windmill. On the day I visited, the church was locked, but the fact that it still has four walls and lockable doors signifies it's victory over time.

IMG_3892.JPG picture0060

Reblog this post [with Zemanta]
 
Creative Commons License
This work by Ken Maschke is licensed under a Creative Commons Attribution-Share Alike 3.0 United States License.