Showing posts with label Ancient Rome. Show all posts

Tuesday, December 8, 2009

The Pantheon

Few 1800-year-olds look so good. From within the rotunda of the Pantheon, you could be excused for thinking that the church was constructed just recently. Among all the remaining Roman sites of the Mediterranean, the basilica is probably the most well preserved. Two features contributed greatly to the preservation: its constant use as a place of worship and the incredible concrete enclosure that protects the interior from the elements.

Officially, the present current name for the Pantheon is the Basilica of St. Mary and the Martyrs. Since the 7th century, the edifice has been used a Catholic church. The transition from pagan temple to Christian church speaks to the desirability of the architecture. Today, the building is opulently decorated with intricate marble patterns, gilded statues and priceless renaissance works. In fact, the space is so revered that several two Italian monarchs and several renaissance masters have tombs within the walls.
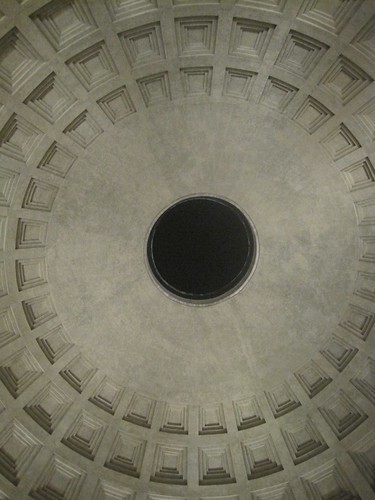
However, the most prominent feature inside the Pantheon is it's awe inspiring dome. Ancient engineers and architects found a synergy in form that provides a visual experience while enabling the structure to function. Weight was judiciously removed from the roof structure by including a 30 ft. diameter oculus and coffered interior surface. The oculus is simply a large hole in the ceiling that admits the only natural light into the space. Some might also interpret the opening as a spiritual window to the world of the gods. The coffered sides of the dome provide a waffle-shaped pattern that draws attention upward. These two elements give the only outwardly apparent visual clues to the means of structural support.

Constructed in 126 A.D., the Pantheon very likely represents the height of Roman structural engineering achievement. In fact, the 142 ft. diameter cupola is still the largest unreinforced concrete dome in the world. That record is in no jeopardy of being broken, as no modern building code would permit such a structure without the use of at least a minimum of steel reinforcing. And yet the Pantheon stands today without any significant reinforcing to alter the original engineers' design intent.

Piazza dei Rotonda

Several recent investigations have been undertaken to answer the mystery of the structure. The most frequent citation found on online accounts of the Pantheon follows: Mark, R.; Hutchinson, P. (1986), "On the structure of the Pantheon", Art Bulletin 68: 24–34. A nice online summary of those findings is presented by David Moore, P.E. at RomanConcrete.com. Some of the grandstanding is a bit unwarranted, but it is definitely easy to get carries away when describing the achievement of the Roman Engineers.

To start with, the original designers were accustomed to super-sized structures. And for all the delicacy portrayed within the Pantheon interior, the first rule of the construction is to build it big. The strip foundation on which the curved building rests is about 34 ft. wide. The wall which supports the dome is about 20 ft. thick. However, perhaps to reduce weight or provide behind the scenes storage space, 8 large niches were created within the otherwise solid wall. As usual, arches are used to great effect to relieve distribute load to piers, thus permitting the openings. This great mass of wall was necessary to provide adequate resistance to the inevitable outward thrust of the dome. No buttresses or perpendicular supporting structures were employed, as was common in later medieval structures.
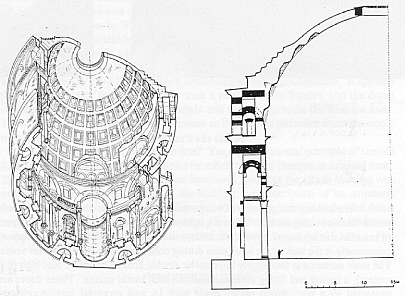
The dome itself is nearly 20 ft. thick at its base and tapers to just 5 ft. thick at the oculus. A number of techniques were used to achieve the full span. First, a series of seven concentric rings of decreasing size were constructed one on top of the other, like stacking incrementally smaller metal washers. Other authors have suggested that this form is likely borrowed from the very early structural development of the corbeled arch - where a series of stones are stacked, with each cantilevering slightly past the previous. Using this technique, it's possible that the first stages of the dome were constructed without shoring down to the floor.

Beyond the stepped region, the shell becomes a smooth continuous surface. This part of the dome, in addition to the visible interior coffers, was likely cast on formwork supported from below. At the ring of the oculus, the building materials change again. Here a combination of tile and metal plates provide the compression ring that resolves all of the forces acting at the apex of the dome.
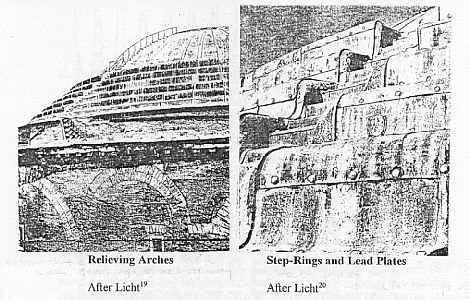
The Roman engineers impressively used the materials and methods available to them for maximum structural efficiency. They even created special light-weight concrete to reduce the overall weight of the dome. The 85 lb/ft3 (PCF) mix used at the top of the dome is approximately 40% lighter than today's normal weight concrete. It's even lighter than most conventionally available lightweight concrete. Despite the selection of lightweight aggregates, the engineers still achieved a compressive strength near 3000 lb/in2 (PSI), very near modern expectations for standard strength concrete. It's also important to point out that the Pozzolan binder used by the Romans differs quite a bit from the Portland Cement we use today (which requires a very high energy industrial process).

Despite their best efforts, cracks have been witnessed in the dome. The papers I reference above go into detail about their possible origins. They tend to equate the problem as one of excessive tensile hoop stresses near the base of the dome. Like a simple arch, domes also convert vertical forces into horizontal pressure. I prefer to think of the cracking in terms of the small displacement probably occurring at the top of the supporting wall. Stone and concrete, we all know is not a flexible material.
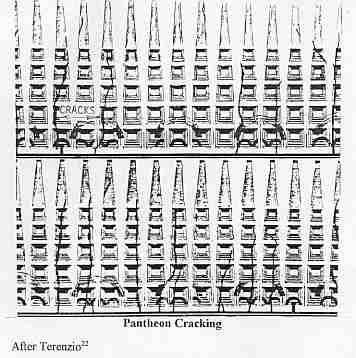
The obvious solution to the problem would be to wrap the base of the dome with some form of tension ring, essentially preventing it from spreading further. However, experts again disagree about when the cracks first appeared. It's likely that they formed immediately after construction, and the dome has stood for over 18 centuries since. It's even possible that the ancient designers were aware of this phenomenon but anticipated it and compensated in the early construction phases.

Barring a catastrophic seismic event, raging fire or destructive conflict, the Roman Pantheon seems to be in shape to survive many more centuries. It is a credit to the initial work of the designers to plan such a robust and awe inspiring building that future generations would have such keen interest in maintenance and preservation. The structural elegance of the rotunda will be an inspiration to engineers for many generations to come.
Reblog this post [with Zemanta]

Monday, December 7, 2009

The Colosseum

Imagine if the Wright Brothers first plane looked more like a modern 747. In the context of modern sports stadiums, the Colosseum is a model of similar form and function. It’s hard to believe that it was the first of it’s kind. Before construction of the massive stone structure, gladiatorial events and exotic menageries were held in temporary wooden venues. The Emperor Vespasian opened a new chapter in Roman engineering achievement as he was trying to make a massive political statement.

Colosseum in Sepia

Vespasian didn’t care much for politics. He earned his fame with victories in the war to reclaim Judea for the Empire. State functions bored him and the ramblings of the Senate only complicated his battlefield strategies. When a civil war broke out in Rome, in the wake of the Nero‘s tyrannical reign, Vespasian returned from the front lines, and with the authority of his armies established himself as the new ruler. His son Titus was left to finish the job in Jerusalem.

To solidify his position as Emperor, Vespasian needed to gain the popular support of the people of Rome. One of his first acts was to return to the public much of the space acquired by Nero for his self-aggrandizing villa, called the Domus Aurea. Legend has it that a bronze colossus in Nero’s image stood at the entrance to the private gardens and porticos. This is where Vespasian planned to locate his stone amphitheater - henceforth it became known as the Colosseum.

Construction of the massive edifice (615 ft long by 510 ft wide by 160 ft tall) would have been extremely costly, even for the Roman Empire. However, shortly after Vespasian’s ascension to ruler, Titus completed his middle-eastern campaign and arrived Rome with cartloads of treasure, possibly from the destroyed Temple of Solomon. Titus’ Arch of Triumph commemorates his return with riches, but experts disagree about the extent to which those valuables could have financed the construction of the Colosseum. In a romantically historical sense, it’s intriguing to link these major structures and events of history together in such a way. In fact, the legend continues, since it has been recorded that stone mined from the ruins of the Colosseum were used in the construction of St. Peter’s Basilica in the Vatican.

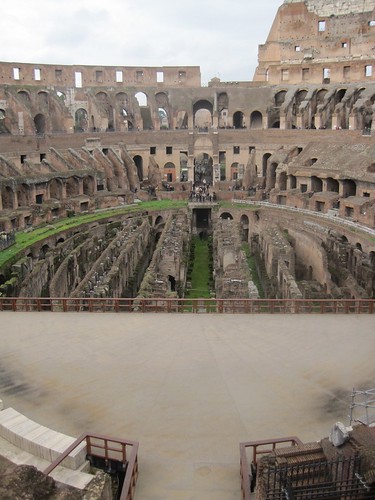
The Colosseum was completed in 80 AD under the rule of Titus. Amazingly, it only took 10 years to construct. Upon completion about 50,000 spectators were able to witness gladiatorial contests, wild beast hunts and possibly even naval battle re-enactments. The elaborate staging was made possible by a complex under-stage structure complete with mechanical elevators, trap doors, underground tunnels and an potentially massive piping system capable of flooding and draining the lower bowl.

IMG_4523.JPG IMG_4524.JPG

In many ways, the architecture of the Colosseum is still very familiar to us today. A system of ramps allowed the citizens to proceed directly to the correct concourse. Seating was assigned by social status, but at least admission was free for all those permitted to attend the events. On the concourses, vendors would sell souvenirs and food. The spectators were even known to play betting games and make wagers on the activity below. Gambling was controlled by the State and sometimes banned, depending on the ideology of the rulers.

Even the structural elements of the Colosseum are employed to this day in stadium design. We’re very familiar with the series of concentric seating rings. As in today’s construction, these seating sections were supported by evenly spaced rakers oriented perpendicular to the rows of seating. Today it might be more common to use a series of reinforced concrete or steel beams for this function, but the Romans managed just fine with masonry arches. Between the rakers, they used continuous vaulted arches, inclined to provide “stadium seating.” It appears that these arches were formed with a clay brick and then topped with a low strength concrete fill to level out the seating surface. Similar technology was still being widely employed in steel building construction well into the 20th century.

IMG_4526.JPG Colosseum Seating

As brilliant as the engineering of the Colosseum might seem, the techniques employed were well practiced by centuries of previous Roman construction. The truly impressive feat is in the organization of the construction and the collaboration between experts. No documents explicitly state the members of the design team, but we can assume, based on the speed of construction and the success of the design, that a division of labor similar to modern project teams was in use. In the centuries following, master builders would receive the credit for masterminding architectural feats, but back in Roman times we can suspect deeper specialization leading to more incredible structures.

However, the Colosseum was lacking in one design criteria. A major earthquake in 443 AD caused damage requiring fairly substantial renovation. And in 1349 another quake caused the collapse of the outer South ring. The damage can in part be blamed on the weak alluvial soils below the amphitheater. Masonry is also a notoriously bad material in seismic activity due to its low ductility and large mass. Re-purposing the rubble from the collapse also lead to general acceptance for mining stone from the massive free-standing quarry. Long before 14th century, however, the marble facing and semi-precious metals were likely removed from the Colosseum. Many of the jagged masonry surfaces exposed today were probably faced with smooth Italian marble at the height of Empire.

Finally in 1749, the Pope declared the Colosseum a sacred site, suggesting that it was the site of early Christian martyrdom. Whether Christians were actually massacred inside the Colosseum cannot be historically verified, but the Pope’s call for preservation of the site surely prevented the final deterioration of the structure. Later Popes instituted a series of stabilization and restoration projects.

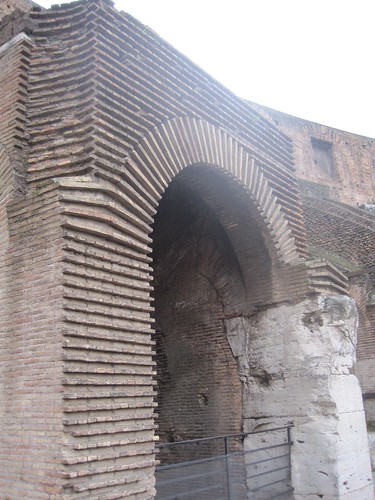
Colosseum Reinforcement Buttresses IMG_4751.JPG

One reinforcement scheme commemorated in paintings still on display in the Vatican museum included the installation of masonry buttresses at the exposed ends of the outer ring. Since the collapse of the southern portion of the ring, the rest of the third concourse was in danger of collapse. Arches redirect vertical forces horizontally. In the complete structure, which forms an imperfect oval, the arches are all mutually supporting. In the damaged state, the slightest geotechnical activity or over-loading event could have caused a domino effect, resulting in the complete collapse of the tallest colonnade. The new buttresses redirect the horizontal thrust, via solid diagonal walls, to the ground.

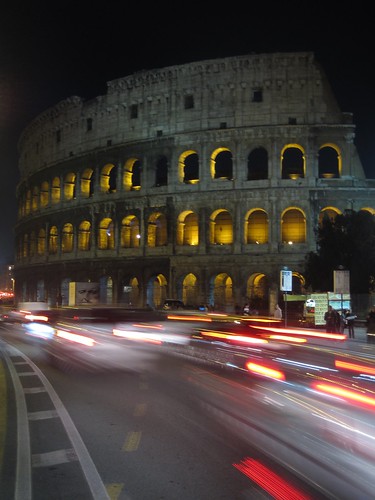
The Colosseum stands today as the most visible link between the great engineering achievements of the Roman Empire and our current understanding of building principles. Somehow, it seems perfectly natural view traffic racing down the Via dei Fori Imperiali right past the ancient edifice. The team of architects, engineers and builders delivered, on their first try, a structure that would set the standard for arena design for 2000 years. To this day, few structures make a stronger statement about the strength of civilization than the Colosseum; Vespasian would have been pleased.

Reblog this post [with Zemanta]

Friday, December 4, 2009

Palatine Hill

About an hour and a half into my first tour, the long day was starting to catch up to me. However, off to the south, an intricate series of man-made terraces needed inspection. These brick archways formed extended the slope of the ancient Palatine Hill. The earliest archeological remnants of Roman civilization were found here. It’s also the mythical setting for the stories of Romulus and Remus, founding brothers of Rome. In later times, still ancient history to us, the wealthiest senators, Cesars and royalty made their homes in this prominent location.

Palatine Hille

The way up from the Forum takes visitors through the renaissance gardens of the Farnese family. Historians argue whether their landscaping adequately pays tribute to the early history of the Roman hillside or disrespects the later work of the Empire. Such real estate saw many redevelopments as the property changed hands. In my opinion, the gardens and villas pay adequate homage to the spirit of the much admired address.

The top of the hill provides the best views down to the Forum. From here you cans see all three victory arches and even as far as the Colosseum. From this perspective, you can imagine what the site would have looked like in antiquity. With the building plans laid out below, it takes just a little imagination to project the lives of the senators, priests and priestesses working to keep the public institutions of the Empire in motion.

IMG_4505.JPG

Further on, past the gardens and to the opposite slope, visitors encounter the remains of the oldest and most sacred sites on the hill. Here researchers have uncovered Romulean Huts from the very beginnings of recorded history. Digesting all of the information and keeping all the sites in chronologic order becomes too much in one afternoon, however. At this point, I began selectively jumping to only the most visually interesting audio points.

Without doubt, the most impressive and important structure on the hill belonged to the Cesar. Although Augustus constructed a modest residence on the hill (using his own money no less), the Domus Flavia palace was the real trend setter. This sprawling mega-plex included beautiful baths, numerous residential suites, executive offices, a Nymphaeum (you wouldn’t want your playful virgin demi-goddesses to go homeless) and a private hippodrome. An ego driven construction to be sure, it was also necessary as full control of the State was placed under executive control. The major mechanisms of government would now be fulfilled on the Palatine Hill.

Four hours and a couple thousand years of history and still I had not seen the ultimate symbol of Roman power. The Colosseum was up next.
Reblog this post [with Zemanta]

The Forum

From the main boulevard that leads to the Colosseum, an inconspicuous gate leads into the site of the ruined Roman Forum and Palatine Hill. It’s very easy to miss because your view is instinctively drawn to the spectacular ruins just beyond. The Colosseum beckons from the end of the the Vie dei Fori Imperiali and the forest of free standing columns calls to the right. I used my pre-purchased Roma Pass, which covers admission to two museums and unlimited public transport, to skip to the front of the entrance line. Beyond that I was drawn down the Sacred Way like a fly seeking the light.

Roman Forum Sepia

Regaining my senses after the initial wave of architectural euphoria, I returned to the entrance to purchase the personal audio guide. It’s also possible to join a live tour, but I wanted to explore on my own for a bit. Over 40 different locations are discussed in detail on the audio guide. I dutifully returned to station number one and began the history lesson.

After the general layout of the site was described, I immediately saw the similarity to the Mall in Washington D.C. The placement of the Presidential memorials, Smithsonian Institutes and war memorials around a central public space is highly reminiscent of the Roman Forum, just to a super-sized American scale. The parts of the Roman Forum that are remain uncovered today relate closely to the functions of the representative State government and religious worship.

One of the oldest colonnades belongs to the ruined Temple of Jupiter, king of the Roman gods. The large plain Ionic columns stand despite the torments of time. In fact, this temple and many others of the Forum were destroyed numerous times in antiquity. The elements that survived were highly regarded by many ancient cultures or re-purposed. Archeologists also note that the current excavated level of the Sacred Way is several feet below its constructed level in Christian Rome. For that reason, the entrance to some remaining monuments seems strangely elevated above the modern path.

Temple of Jupiter

The Curia, or Roman Senate, has survived because it was converted into a chapel by the church. The preserved mosaic marble floor is one of the most impressive aspects of the ancient building. Compared the Cesar’s palaces and public works, the building fairly modest. Could that unusual display of modesty by the Roman leaders have been in light of cost conscientious public? Like the US House of Representatives, it’s difficult to imagine the 100+ senators congregating in the under-sized space.

All other monuments seem to be outrageous in scale. Of these, the Basillica of Maxentius is the most impressive. Three huge arched ceilings survive. As massive as the structure still appears today, we can only view a third of the space. It was so large that records show that multiple functions were often held concurrently, separated by large curtains that hung from ceiling. Despite the name, this structure was not originally used for religious ceremony. Several other temples on the site served the functions of god worship - including the posthumous establishment of cults to a former Cesar.

Basilica of Maxentius

The most interesting stories are associated with the temple of Vesta. This goddess was particularly important, because the preservation of her eternal flame, allegedly spirited away from Troy when it was sacked, guaranteed protection to city of Rome. A cult of priestesses, known as the Vestal Virgins, maintained the flame and, in return, were granted unprecedented privileges. They attended social events as special guests, travel by carriage around the city and could commute the sentences of death row inmates. After 30 years of service, the women chosen for their unparalleled beauty were finally able to marry. If on the other hand, they were found to have violated the terms of their pure existence, they were immediately put to death.

Finally, the war memorials are among the best preserved monuments on the site. These Arches of Triumph commemorate several decisive victories in the history of the Empire. The arches of Septimus Severus, Titus and Constantine form the axis of the Sacred Way. Titus’ arch depicts the victory of Rome in Jerusalem and the return of the Holy Land to the Empire. Constantine’s arch shows his victory over a rival and the adoption of Christianity as the state religion. He shrewdly uses popular symbolism to credit his supporters and speak to the people of Rome.

In these ruins, the history of Rome is well recorded. For better or worse our impressions of the Roman people and their empire are largely drawn from the remains of monolithic places such as these. It makes one wonder, how will future societies judge America based on war monuments and memorials featured in our nation’s mall?

Reblog this post [with Zemanta]

Thursday, September 3, 2009

Mysteries of the Underground

The temperature cooled rapidly as we descended the narrow stairway beneath the town hall. A musty odor grew stronger with each new chamber we entered. Finally, we ducked through a improvised hole in the ancient masonry ceiling and emerged into a large underground liar. By the echoing of our voices, we could sense that the room was massive. Once our eyes adjusted to the dim lighting, we realized that we were standing among the porticos of the ancient Roman forum of Arles.

picture0126

Arles offers visitors a rare chance to fully experience engineering marvels of a Roman city. The big three attractions include the amphitheater, theater and baths. However, hidden two stories beneath the modern-day streets, visitors can still walk the streets of the ancient Roman city in the crypts of Arles.

Walking through the dark passages, it's easy to let your imagination run wild. I felt a little like Indiana Jones. Of course, the crypts are now a big tourist draw, so it's adequately lit and fire evacuation routes are listed. Still, I wanted to speculate how the underground passages might have been used in medieval times. Were they inhabited by gangs of thieves and gypsies, or was it more like a garbage heap? Do you think people would have fled into the tunnels if Arles had been the target of Allied bombing in World War 2. The potential for that kind of speculation really made this tour special.
Reblog this post [with Zemanta]

Saturday, August 1, 2009

Vaison-la-Romaine

The Pax Romana, or Peace of Rome, encompassed two remarkable centuries of western history. From 27 B.C. to about 180 A.D., Rome consolidated its power within borders that included the entire Mediterranean region and extended as far north as the British Isles. It's thought that citizens could travel from Alexandria to Paris using the same currency throughout the trip and expect to find public servants speaking the same Latin language. At the same time, Roman architects and engineers were perfecting the art of city planning and constructing monumental population centers throughout the empire.

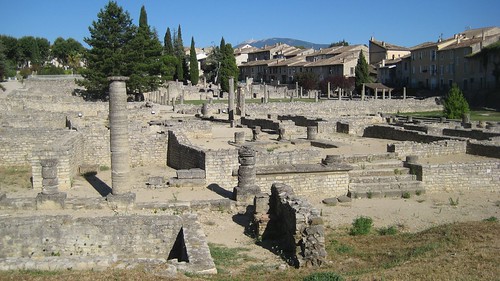
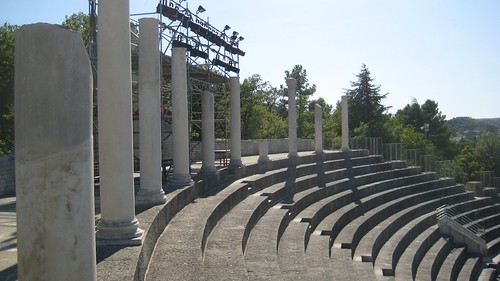
Roman influence penetrated well into the heart of France. In a relatively short time, the Gauls of southern France adopted Roman customs and began to flock to Roman cities. Vaison-la-Romaine was one such urban center. Located in the shadow of Mt. Ventoux, it seemed an unlikely site for a large roman settlement to me. However, it is home to one of the largest Roman archeological sites in France. A complete commercial center, a hillside theater, a bath-house and several huge residences can be seen among the ruins.


Most of the buildings' facades have long since deteriorated away, but the foundation walls and a series of (perhaps) reconstructed columns allow visitors to imagine the experience of walking through a Roman city. Walking along a street in the commercial district, you can visualize the merchants peddling their wares from their appointed stalls. Entering through one portal, visitors would have been greeted by a statue of Mercury, the Roman god of commerce. Continuing on through the interior courtyard, you might have seen where the daily cost of goods was negotiated - an ancient stock market of sorts.

The other side of town was home to the wealthiest Roman citizens. Their mini-palaces sprawled over multiple city blocks and often featured private gardens and baths. The servants and family lucky enough to live with such a patron could enjoy running water and state-of-the-art plumbing. Conveniently, these wealthy and politically connected residents lived closest to the city's theater.


Over time, however, the strength of the empire ebbed, under constant pressure from foes on all borders. In the ages following the fall of the Roman Empire, villagers moved into more defensible walled cities. Vaison-la-Romaine is also home to a walled medieval village. Standing tall on the highest rock outcropping within the city is an imposing citadel. Narrow cobble-stone streets wind gradually up to the masonry fortress.

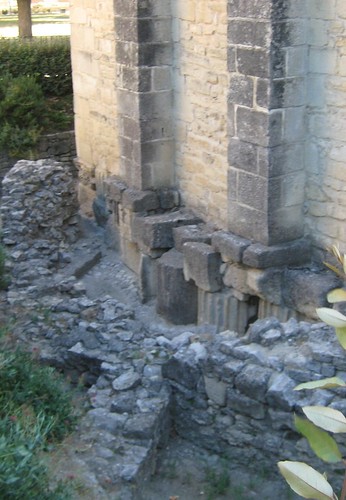
It's likely that much of the stone used to build the medieval city was mined from the ruins of the Roman structures. Excavations around the edge of a nearby church clearly show that Roman fluted column sections were used to create foundations for the church walls. The practice of recycling building materials is age old. It's clear that the medieval residents of the city has no qualms about historic preservation. However, later generations can be glad that they weren't more efficient in mining the Roman city.

View more of my photos of Vaison-la-Romaine on Flickr.
Reblog this post [with Zemanta]
 
Creative Commons License
This work by Ken Maschke is licensed under a Creative Commons Attribution-Share Alike 3.0 United States License.